Builder: Todd Glowka Builder, Inc.
Interior Design: Twin Sisters Interiors
Photography: Lauren Keller

For Cindy and Keith Romere, the inspiration for their Cordillera Ranch dream home began at a wedding. The venue was Branded T Ranch near Kendalia — a circa 1870 English hay barn, dismantled in upstate New York and rebuilt on site. "We were in awe of the details of the reconstruction," Cindy recalled. "We knew we would love to incorporate some reclaimed features into our own build."

When they began researching Preferred Builders for Cordillera Ranch, Todd Glowka's name came up. It turned out he was the builder behind the barn they'd admired at Branded T Ranch. "It seemed like the fates had indeed aligned," Cindy said.
Building a dream home
The peace and landscape of Cordillera Ranch shaped the brief. The Romeres wanted a light-filled home with large windows framing the landscape, and an interior that felt distinctly European farmhouse within a Hill Country context.
"We wanted a slightly different version of Texas Hill Country design for the interior – a European farmhouse feel using reclaimed wood beams, barnwood and antique doors as accents," Cindy explained. "Our desire was to create a comfortable home with a timeless design that is casual and understated, somewhere between rustic and refined."

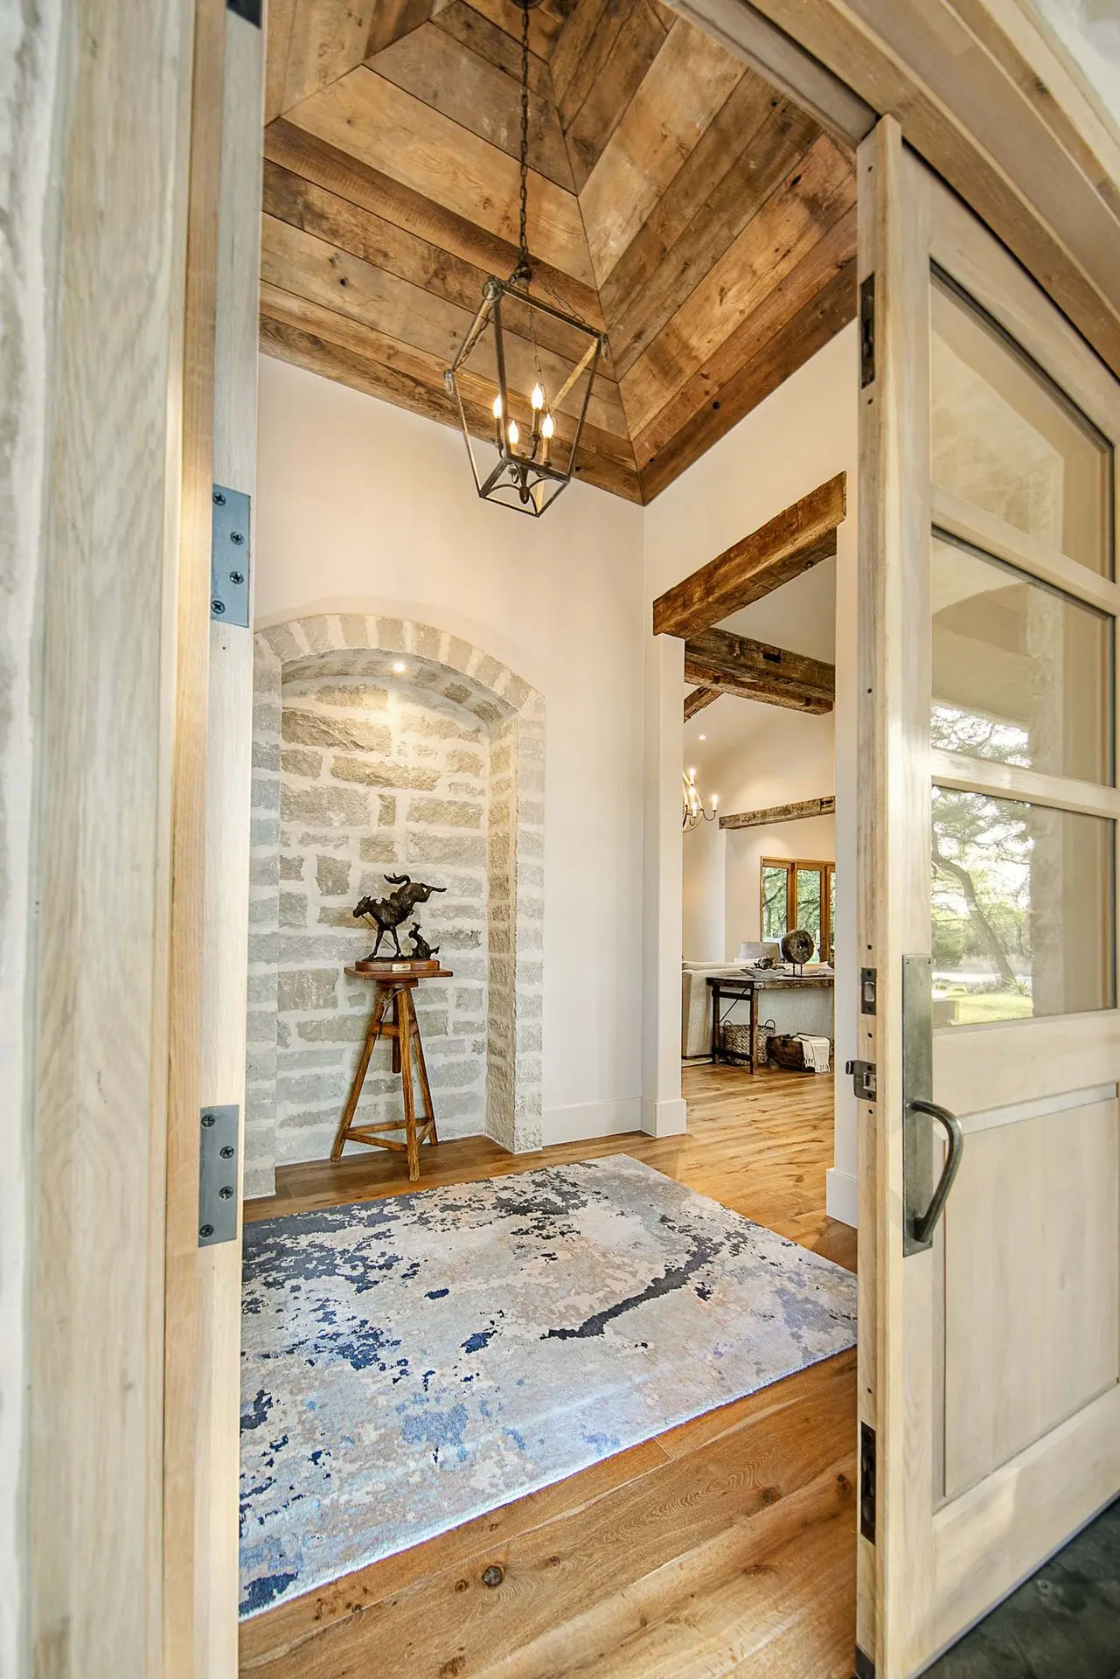
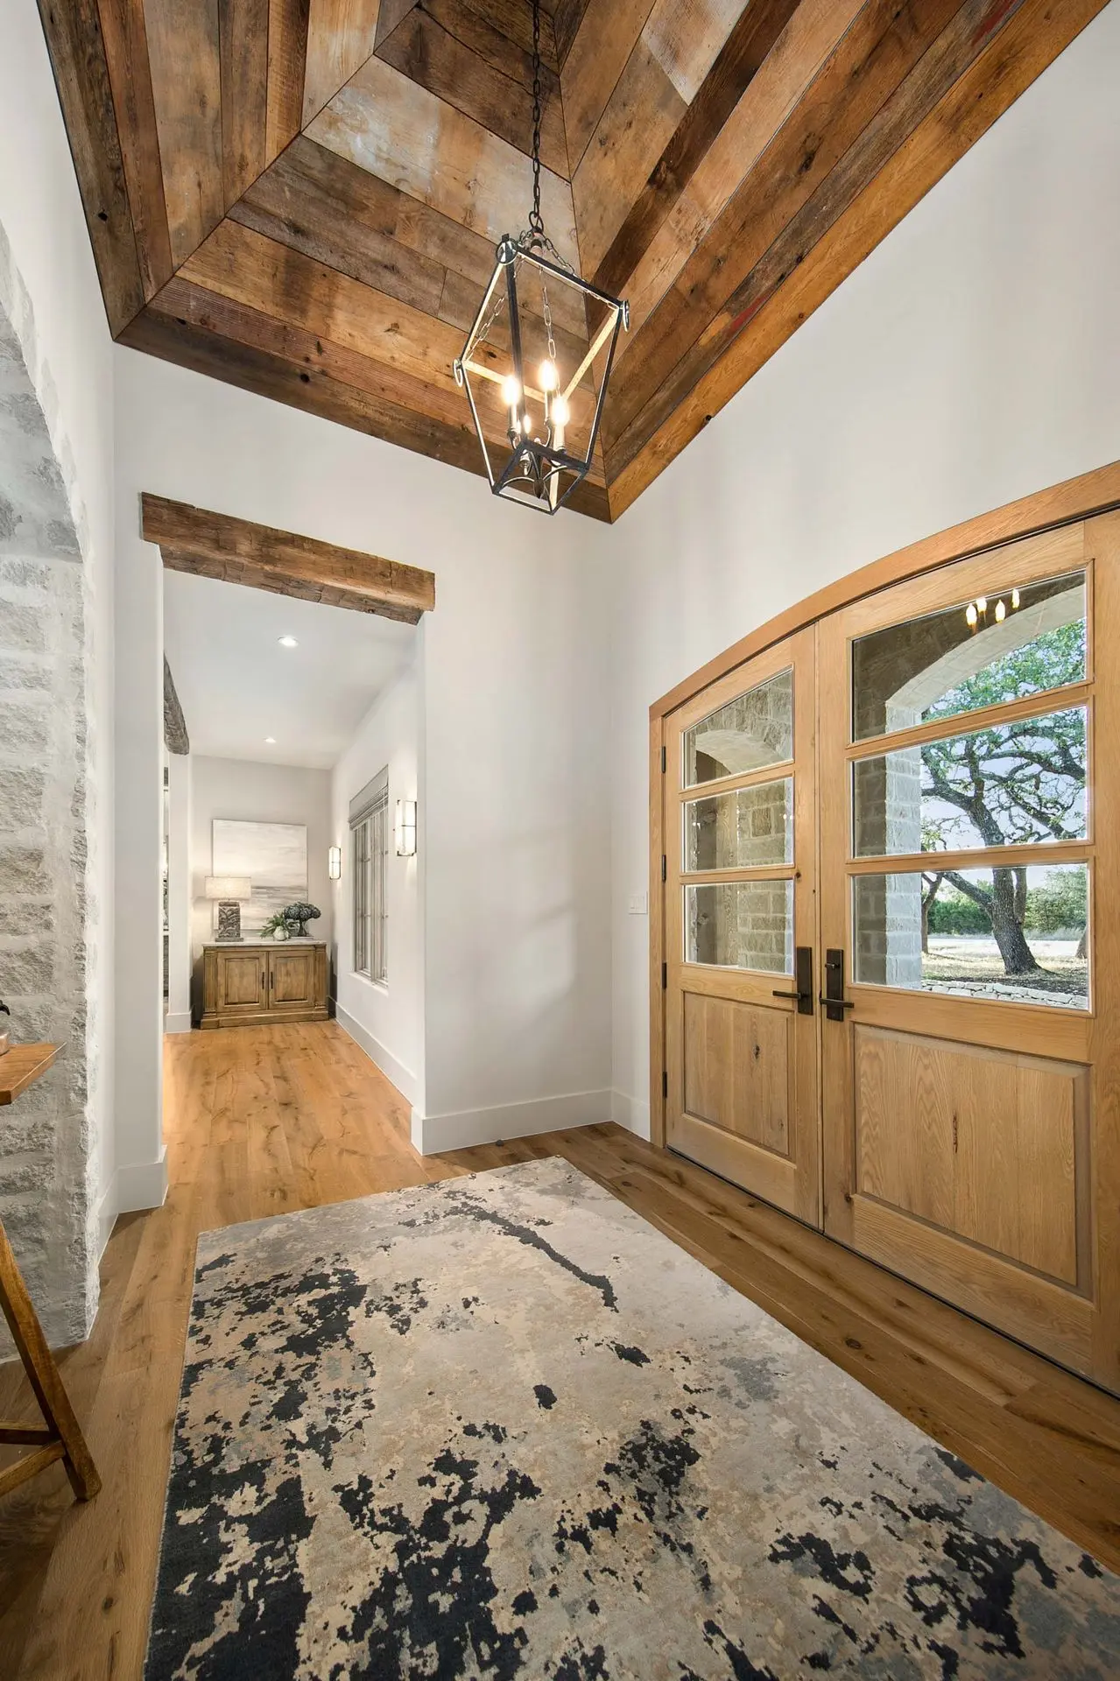
Although budget didn't allow for reclaimed material throughout, the Romeres and Glowka integrated it thoughtfully where it would count most. "The ceiling beams, lintels and mantles have great character. They came from a century-old barn in Ohio," Cindy noted. "The great room built-ins and foyer ceiling are made of barnwood, the custom double front doors are reclaimed white oak, and the kitchen vent hood is reclaimed with antiqued zinc trim."

In the kitchen, quartzite countertops complement light wood cabinetry, with a darker wood island and seeded glass on the pantry and cabinet doors. The four-bedroom, four-bath layout includes a study, barn doors on the den, and a covered veranda with outdoor grill and fireplace facing the pool.
The master suite is one of the home's most considered spaces, with an oversized arched window mirrored by the ceiling from above it, antique doors leading into the bath and a shower window that frames an old live oak outside.
"Our bedroom was quite a challenge for the carpenters with the unique over-sized arched window, but it turned out beautifully," said Cindy.

The reclaimed material is present where it counts – at the fireplace, in the joinery, across the ceiling. Structure and character working together.

Character grade oak
Against the limestone, plaster, and reclaimed surfaces throughout, the flooring needed to sit within the palette without competing.
WoodCo supplied a character grade engineered custom finished European oak. The finish is a mix of warm browns and cooler grays, with enough variation to read as genuine without the inconsistency of true reclaimed material.
At 7 1/16" wide with random lengths running predominantly to seven feet and longer, the boards run continuously through the living, kitchen, and dining areas, giving the open plan a sense of scale and coherence underfoot.

The custom finish sits beautifully in this palette. European oak that reads as too fresh would sit awkwardly beside century-old barn beams; a heavy stain would feel out of place against limestone and plaster.
The flooring lands warm, grounded, and unforced. Its wire-brushed surface keeping the finish low-sheen and tactile, practical for a home built for daily living.
A ceiling worth looking up for

The coffered ceiling is finished in reclaimed barn wood, featuring the weathered gray and brown tones of our Wheaton Wallboard. It's an unusual choice for a coffered form, which typically gets paint or plaster. Here the aged surface sits inside that geometry and the result is a ceiling with architectural structure and the warmth of barn wood in the same detail. A beautiful detail.
The result
"The house looks unreal," Todd Glowka said after seeing it furnished. "It's one thing to see it when it's finished, but it's another thing to see it when it's furnished. It looks like a model home."

The Romere residence is a home that takes its material palette seriously. The reclaimed beams, the barnwood, the oak floor are all part of the same argument: a house built to feel comfortable and timeless, somewhere between rustic and refined.

Planning a project?
From custom finished European oak flooring to reclaimed wall and ceiling boards, WoodCo works with builders, designers, and architects to deliver materials that fit the demands of high-end residential construction. Get in touch to discuss your vision, and explore the possibilities.
Quotes from cordilleraranchliving.com